
Floor Plan
Urbanize Indian Springs Floor Plan, Master Plan and Plot Sizes
The plotted layout at Urbanize Indian Springs is designed for buyers who want land ownership flexibility inside a gated community. The project includes 207 plots across 13.4 acres with road infrastructure, services, amenities and landscaped areas.
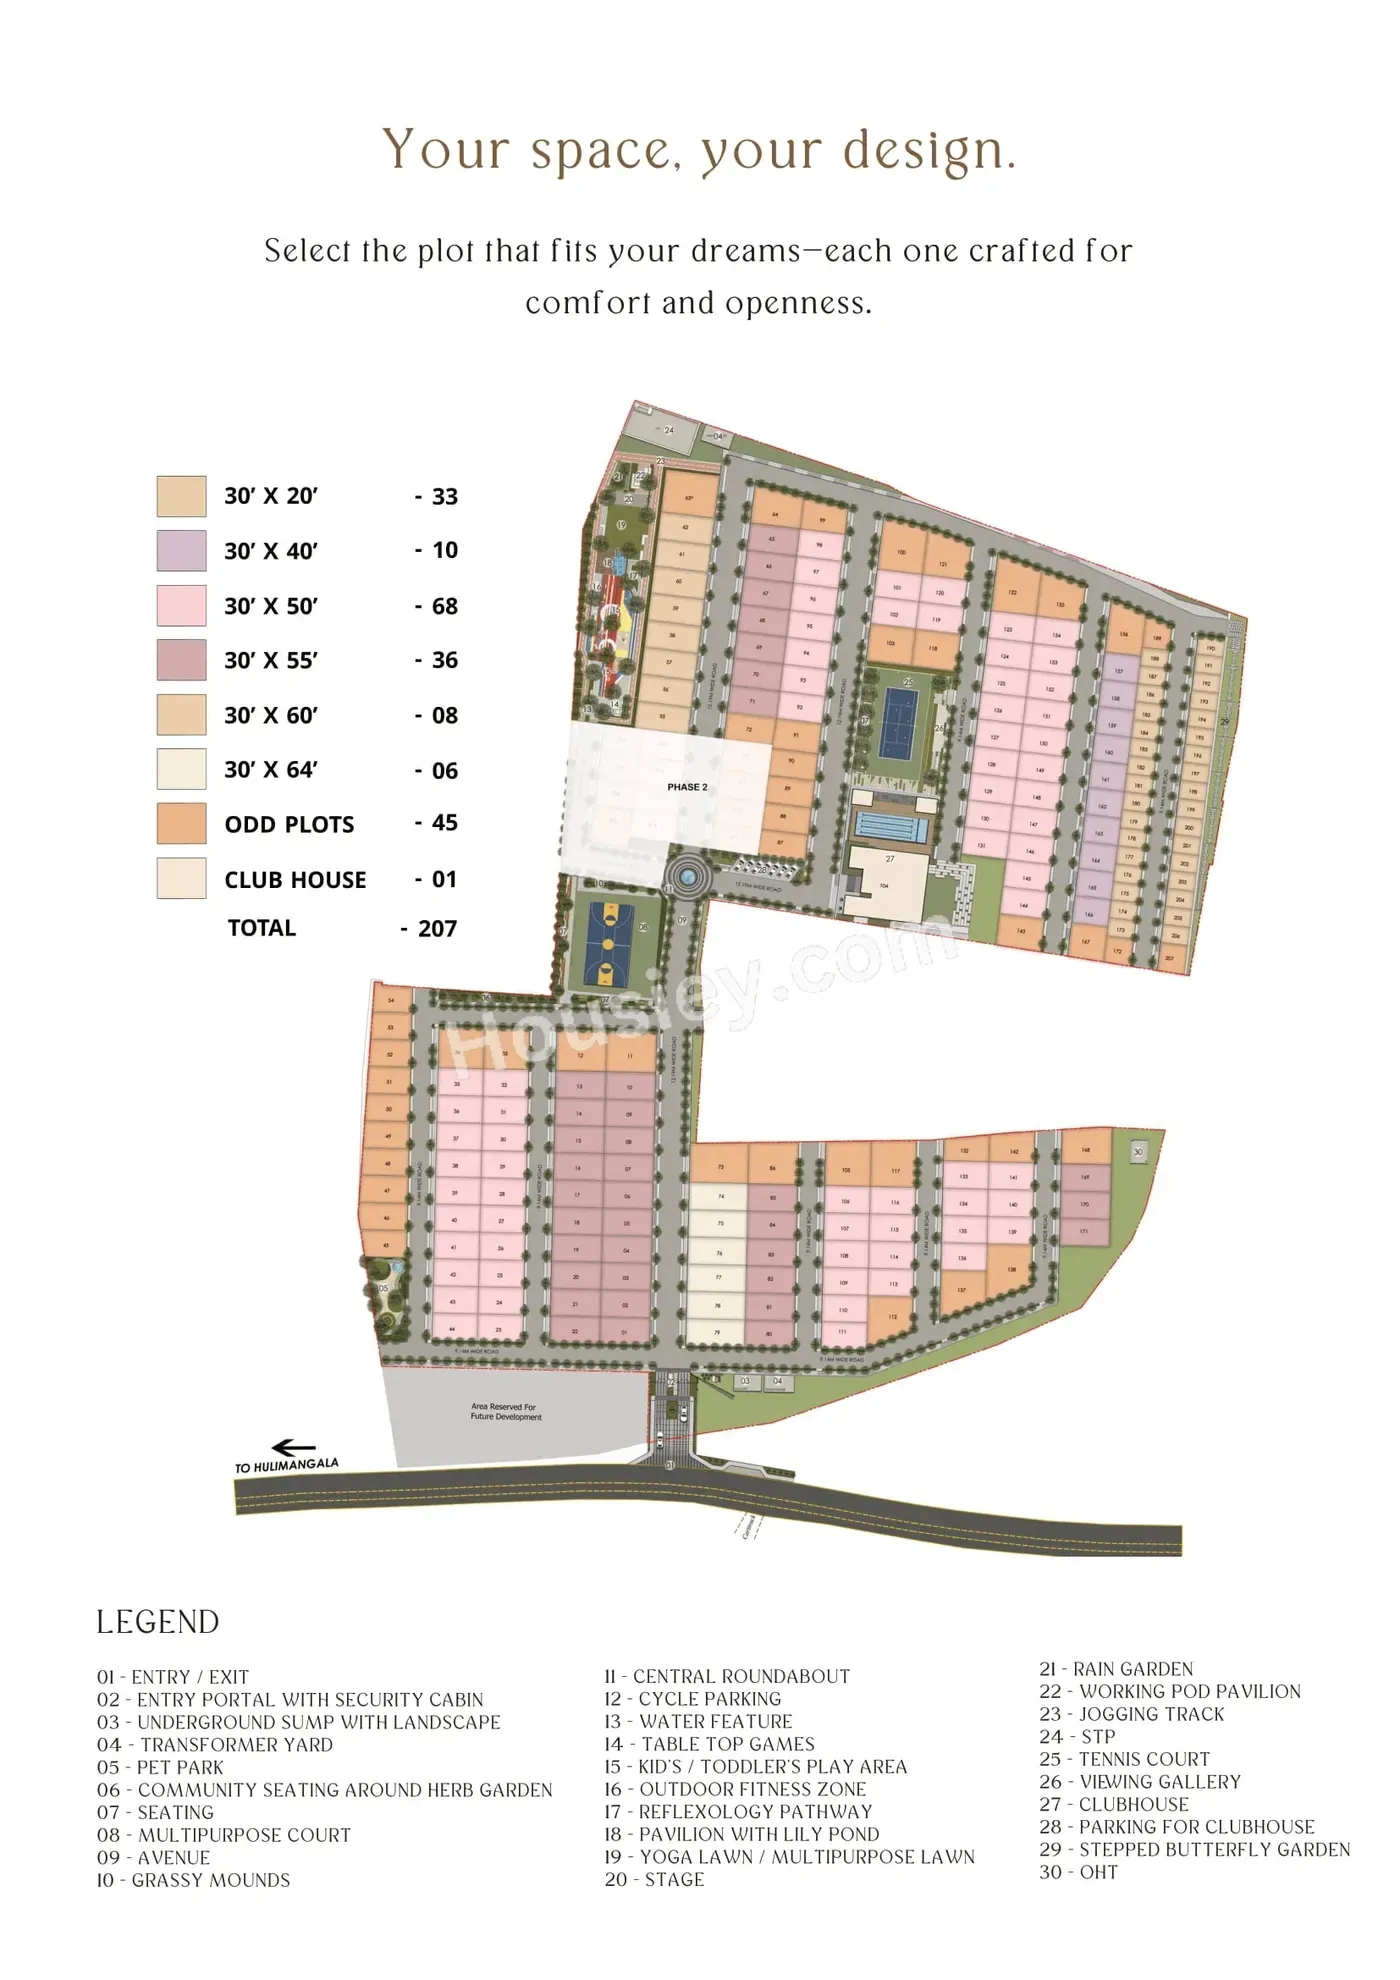
Urbanize Indian Springs Plot Configuration Table
| Plot Size | Reference Dimension | Planning Use |
|---|---|---|
| 1500 sq ft | 30 x 50 ft reference plot | Popular compact premium plot option for buyers planning a custom home. |
| 1650 sq ft | 30 x 55 ft reference plot | Additional land area for wider planning and better outdoor utility. |
| 1800 sq ft | 30 x 60 ft reference plot | Larger plotted-development option for bigger family-home planning. |
| 1920 sq ft | 30 x 64 ft reference plot | Premium large-format plot option, subject to current availability. |
Layout Infrastructure and Specifications
- Internal roads with concrete or bitumen finish
- Pedestrian pathways along driveways
- Plot, road and amenity signages
- Underground sanitary line network
- Underground water supply up to plot entry
- Common-area LED light fixtures
- Underground power line distribution
- Fibre and telecommunication conduit provision
- Sewage treatment plant
- Centralized water treatment plant
- Overhead water tank for domestic supply
- Organic waste converter
- Security cabin with entry plaza
- CCTV surveillance at selected common areas
- Rainwater harvesting recharge pits
- Avenue plantation and green spaces
Published . Last updated . Reviewed by Shashi Kumar Gupta, RERA-registered agent. See our editorial policy and disclaimer.